Saint Monica
Monicastraat
8420 De Haan
Church | 1902 | Neogothic | Catholic Church


Map
Opening hours
01 January - 31 December
Mon 9.00 - 18.00
Tue 9.00 - 18.00
Wed 9.00 - 18.00
Thu 9.00 - 18.00
Fri 9.00 - 18.00
Sat 9.00 - 18.00
Sun 9.00 - 18.00
Religious offices
Description
Following the expansion of the Concessie estate, a new church became necessary. This prestigious residential area was designed in 1888 by the London architect William Kidner at the request of King Leopold II, inspired by the English garden city concept.
In 1897 the Willibrord Chapel was built between Dante Lane and Montaigne Lane. As it soon proved too small, a full church was completed in 1902. At the same time, Augustinian monks from Ghent established a monastery at Grote Street 10.
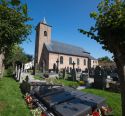

Continued population growth and tourism again made the church insufficient. In 1920 architect Laenen from Schaerbeek designed a neo-Byzantine extension, resulting in a church with a floor plan in the shape of a Cross of Lorraine, dedicated to Saint Monica. The patron saint is depicted above the main entrance with the inscriptions Sancta Monica ora pro nobis and Ord. S. Augustini Haan aan Zee.


Inside, the three-aisled church combines neo-Gothic architecture with Byzantine accents. The sober furnishings include confessionals, offertory boxes, communion rails and Stations of the Cross in bas-relief. The chancel features stained-glass windows of saints. The organ was built in 1968 by Jos Loncke & Sons.
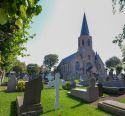
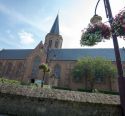

The free-standing church with its modest octagonal tower defines Monica Street, a short street that becomes a footpath between Wenduine Road and Grote Street. The surrounding street pattern recalls the former church lane and square. The entire Concessie estate is a protected townscape.
Facebook
Photos



Remarkable elements

Saint Monica / Choir ladies - 2021 campaign
Belgian history: of Berber origin, Saint Monica is celebrated today, 27 August, in Flanders, while she is celebrated on 4 May in Wallonia.
You can find her in the frieze above the main entrance to the church.